Alumni Homes
The plan library

Every plan. Every price. Before you ever talk to us.

Most builders make you sit through a sales meeting to hear a number. Ours are printed on the page: 12 plans priced from $185 to $235 per heated square foot, built on your land, customizable down to the studs.

$350K to $809K

1,842 to 3,516 sqft · 10 homes + 2 barndos

All 12One-storyFarmhouseCraftsmanRanchBarndominiumUnder $500K

Base price includes standard site package

Change anything: the plan is the starting point

Primary on main in every plan

Priced for Upstate lots, crawl or slab

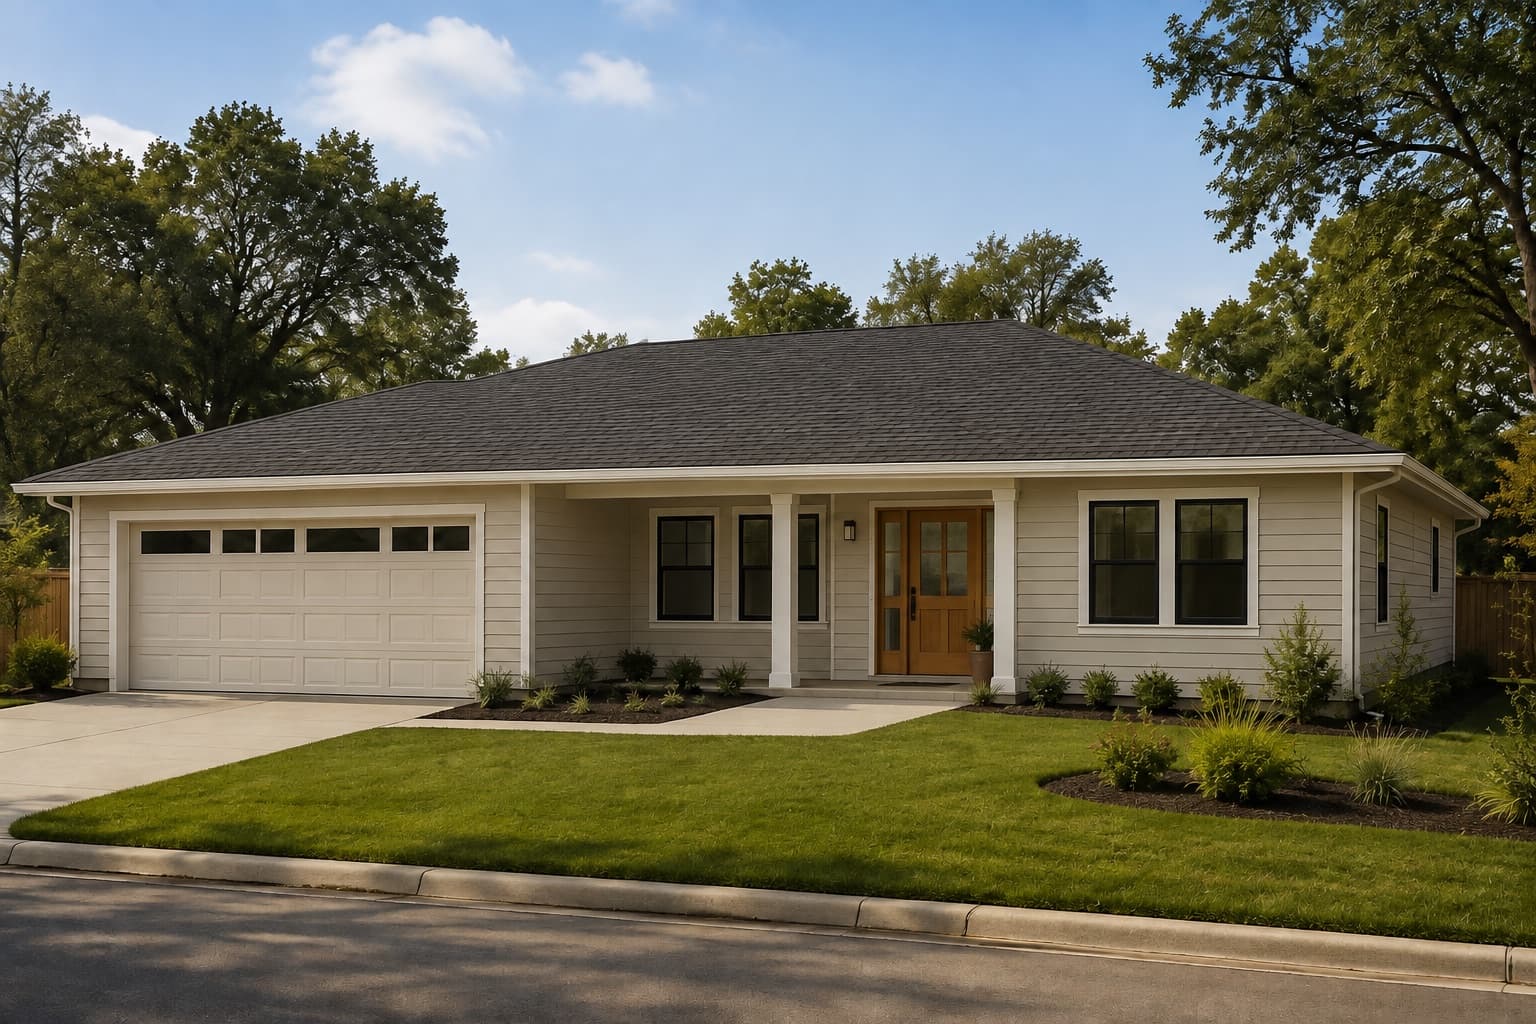
The Reedy

Ranch

1,842 sq. ft. · 3 bed · 2 bath · 2-car

True one-level living with no interior steps, a 6-foot-deep covered entry porch, and a kitchen island facing the family room. The split-bedroom layout sets the primary suite apart from the secondary bedrooms.

Base price$350,000

≈ $190 per heated sq. ft.

Personalize this plan

The Eastatoe

Cottage

2,046 sq. ft. · 3 bed · 2.5 bath · 2-car

A compact cottage with a full-width 8-foot-deep front porch, primary suite on the main floor, and two bedrooms plus a loft upstairs. At 42 feet wide it fits narrow wooded lots without giving up the porch.

Base price$399,000

≈ $195 per heated sq. ft.

Personalize this plan

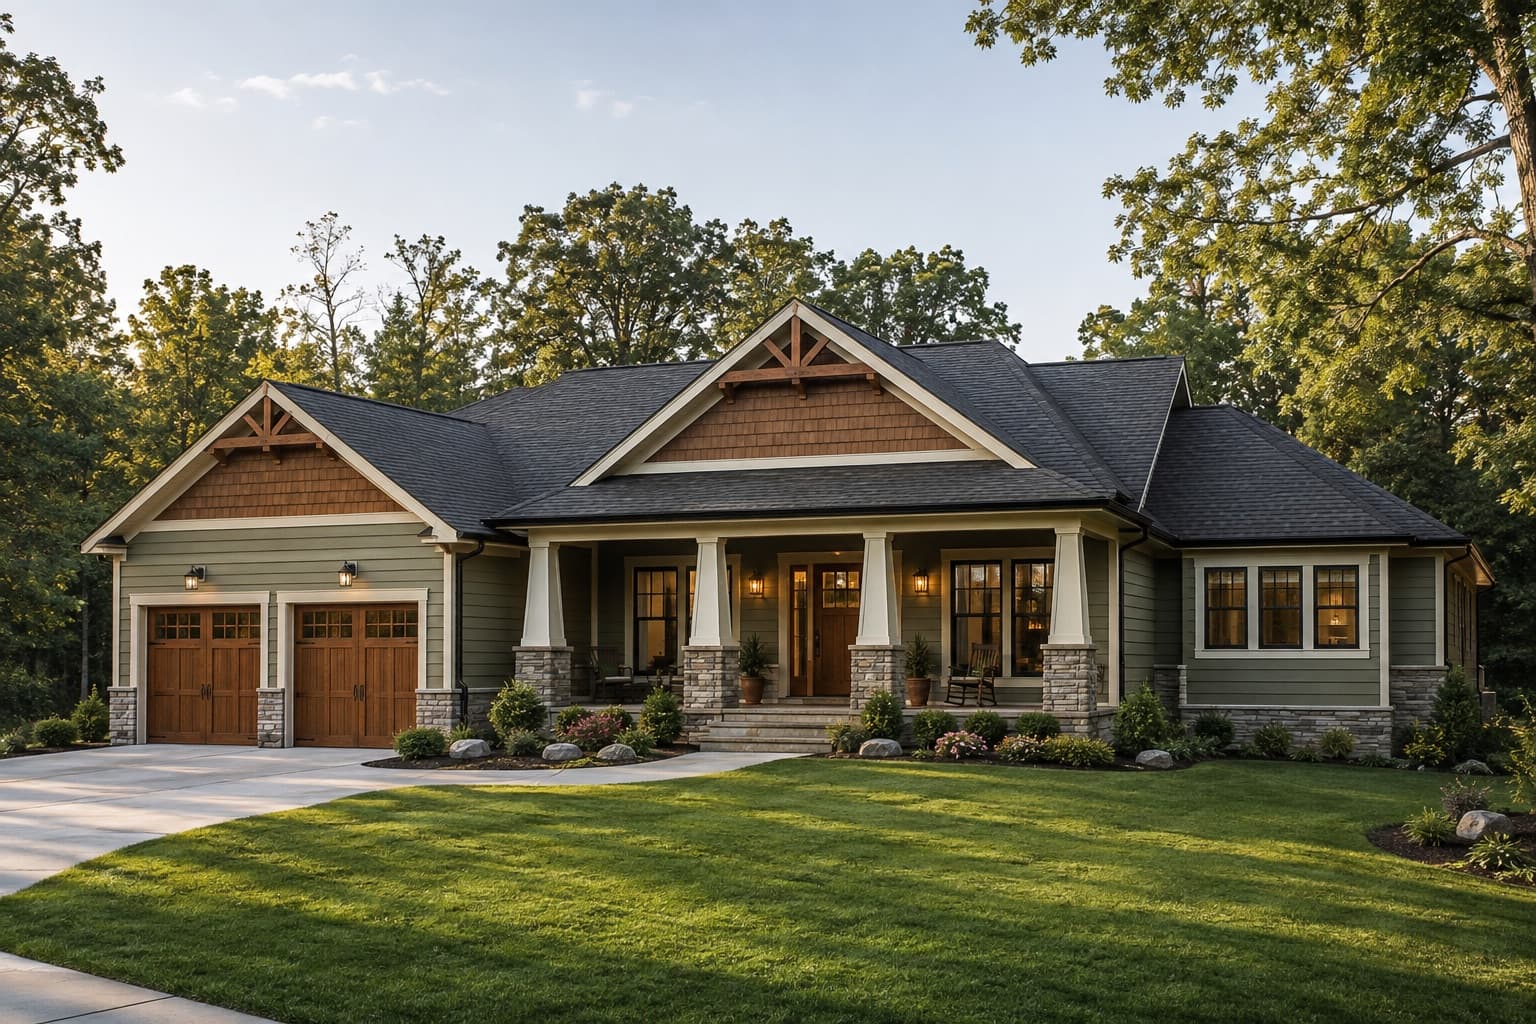
The Six Mile

Craftsman

2,184 sq. ft. · 3 bed · 2 bath · 2-car

Classic Upstate craftsman with tapered porch columns and a vaulted family room open to the kitchen island. A drop zone off the garage keeps boots and gear out of sight, and the primary bath gets dual vanities.

Base price$437,000

≈ $200 per heated sq. ft.

Personalize this plan

Our pick

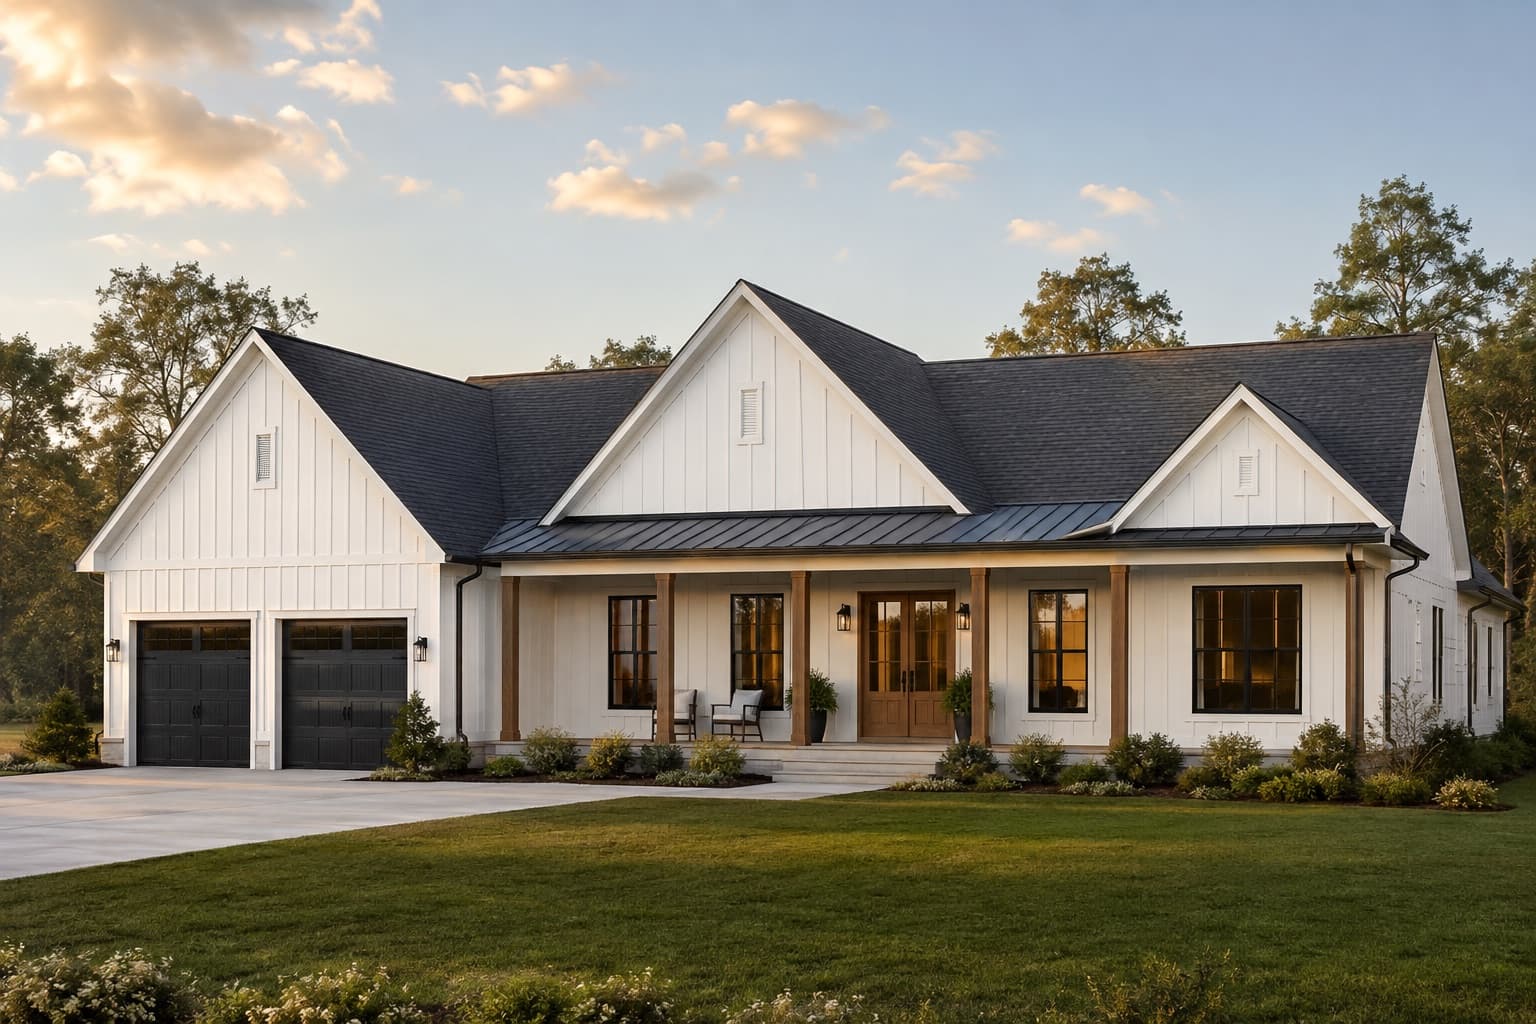
The Saluda

Modern Farmhouse

2,456 sq. ft. · 4 bed · 2.5 bath · 2-car

A one-story modern farmhouse with board-and-batten gables and black windows. The 10-foot island gives clear sightlines from kitchen through great room to an 8-foot-deep covered back porch. Primary suite includes a freestanding tub.

Base price$503,000

≈ $205 per heated sq. ft.

Personalize this plan

Our pick

The Tyger

Craftsman

2,584 sq. ft. · 3 bed · 2.5 bath · 2-car

One-level living with a bonus room over the garage for an office, gym, or fourth bedroom. The kitchen looks straight across the dining area to a 16-foot sliding door and the covered back porch.

Base price$530,000

≈ $205 per heated sq. ft.

Personalize this plan

The Hartwell

Ranch

2,638 sq. ft. · 4 bed · 3 bath · 3-car

A wide ranch drawn for open acreage: three-car garage, four true bedrooms, and the great room, kitchen, and breakfast nook lined across the back so every main living space looks at the yard.

Base price$554,000

≈ $210 per heated sq. ft.

Personalize this plan

The Enoree

Modern Farmhouse

2,782 sq. ft. · 4 bed · 3.5 bath · 2-car

Two-story farmhouse with the primary suite on the main floor and three bedrooms plus a loft upstairs. The kitchen anchors the open main level with a walk-in pantry and a mudroom off the garage.

Base price$584,000

≈ $210 per heated sq. ft.

Personalize this plan

Our pick

The Keowee

Modern Farmhouse

2,948 sq. ft. · 4 bed · 3.5 bath · 3-car

Built for lake and view lots: a vaulted great room, rear wall of windows, a 10-foot-deep covered porch, and primary plus guest suite on the main level. Two bedrooms and a rec room upstairs.

Base price$649,000

≈ $220 per heated sq. ft.

Personalize this plan

The Jocassee

Craftsman

3,242 sq. ft. · 4 bed · 3.5 bath · 3-car

Mountain craftsman drawn for sloped lots with an optional walkout basement. Stone and cedar-shake accents outside, a beamed great room and screened porch with fireplace inside, and a main-level primary with private porch access.

Base price$729,000

≈ $225 per heated sq. ft.

Personalize this plan

The Chattooga

Modern Farmhouse

3,516 sq. ft. · 5 bed · 4.5 bath · 3-car

The flagship farmhouse: five bedrooms, a two-story foyer, a main-level guest suite, and a kitchen with double islands and a walk-in scullery. Upstairs, the primary suite adds a morning bar and an oversized closet.

Base price$809,000

≈ $230 per heated sq. ft.

Personalize this plan

The Pacolet

Barndominium

2,014 sq. ft. · 3 bed · 2 bath · 2-car

A clean-lined steel-frame barndo with a 40-foot clear span, no interior load-bearing walls, and a full-length 10-foot-deep porch. Three bedrooms on one level, plus an oversized two-bay garage under the same roof.

Base price$363,000

≈ $180 per heated sq. ft.

Personalize this plan

The Oolenoy

Barndominium

2,726 sq. ft. · 4 bed · 3 bath · 3-car

Our big barndo pairs 2,726 heated square feet with an attached three-bay shop and 14-foot ceilings. Open kitchen and dining under exposed trusses, four bedrooms, and a breezeway porch built for rural acreage.

Base price$518,000

≈ $190 per heated sq. ft.

Personalize this plan

Base price is the heated area at the Standard rate plus that plan's foundation, garage, porches, and engineering package, which is why the per-foot figure varies by plan. Barndominium plans use a separate steel-frame rate. Barndominium buyers: read about financing on the barndominium page.

None of these exactly right?

Every plan here is a starting point, not a box. Stretch it, flip it, add a wing, change the roofline. The Design Studio prices your changes as you make them.